Intake
Exhaust without intake does nothing
The first break is missing or blocked intake. A ridge vent with no soffit intake beneath it has no low air to pull, so instead of drawing from the eaves it draws from the easiest available opening, which is usually somewhere inside the house: a can light, a bath fan boot, an attic hatch, a gap around a flue.
That is not merely useless, it is actively harmful, because now you are pulling conditioned, humid indoor air up into a cold attic where it condenses on the underside of the deck. Homeowners find this as frost on nail points in January or as staining on the sheathing, and it looks exactly like a roof leak that nobody can locate.
Blocked intake is the more common version. Insulation blown in against the eaves without baffles fills the exact channel the air was supposed to travel through. Soffit panels get painted shut. Somebody puts in a new soffit that is decorative rather than perforated. All three are cheap to fix while a crew is already on the roof.
Mixing
Two kinds of exhaust are worse than one
The second break is mixing exhaust types on the same attic space. A ridge vent plus box vents, or a ridge vent plus a powered attic fan, or a ridge vent plus gable louvres.
The problem is that the system short circuits. The high vent takes its air from the nearest opening rather than from the eaves, so a powered fan or a gable louvre near the ridge simply feeds the ridge vent with air that has come in through the other high opening. The attic below carries on doing nothing. Worse, a powered fan with insufficient intake will happily depressurise the attic enough to pull air from the house, and on a house with a natural draught appliance that is a combustion safety question, not just an efficiency one.
The unflattering paragraph
Powered attic fans get sold as an upgrade and they are usually a symptom that nobody solved the intake. If the attic has no working soffit intake, a fan makes the problem larger and adds a motor that will fail. If the attic does have working intake, a properly sized passive ridge and soffit system generally does the job without electricity.
There are real exceptions, particularly on complicated roofs with almost no continuous ridge. This is an opinion held by a lot of the trade, not a rule in a code book, and it is marked as an opinion here because that is the honest label.
The ratio
Roughly how much is enough
The model residential code works on a ratio of net free vent area to attic floor area. The commonly stated figure is one square foot of net free vent area for every one hundred and fifty square feet of attic floor, which can be halved to one in three hundred where the venting is split roughly evenly between high and low and the other conditions in the code are met.
Reckoning 01 · a wide postwar attic
Net free area is the actual open area after the mesh, louvre and screen are accounted for, and it is stated on the product, not measured with a tape. Your city adopts a particular edition of the code, so treat this as the shape of the calculation rather than the last word and confirm the version that applies to your permit with the city building department.
The reason to do the arithmetic at all is that it usually reveals the intake side is short, not the exhaust side. Ridge vent is easy to add and highly visible. Soffit intake is fiddly, involves working from a ladder rather than from the roof, and nobody photographs it for a portfolio.
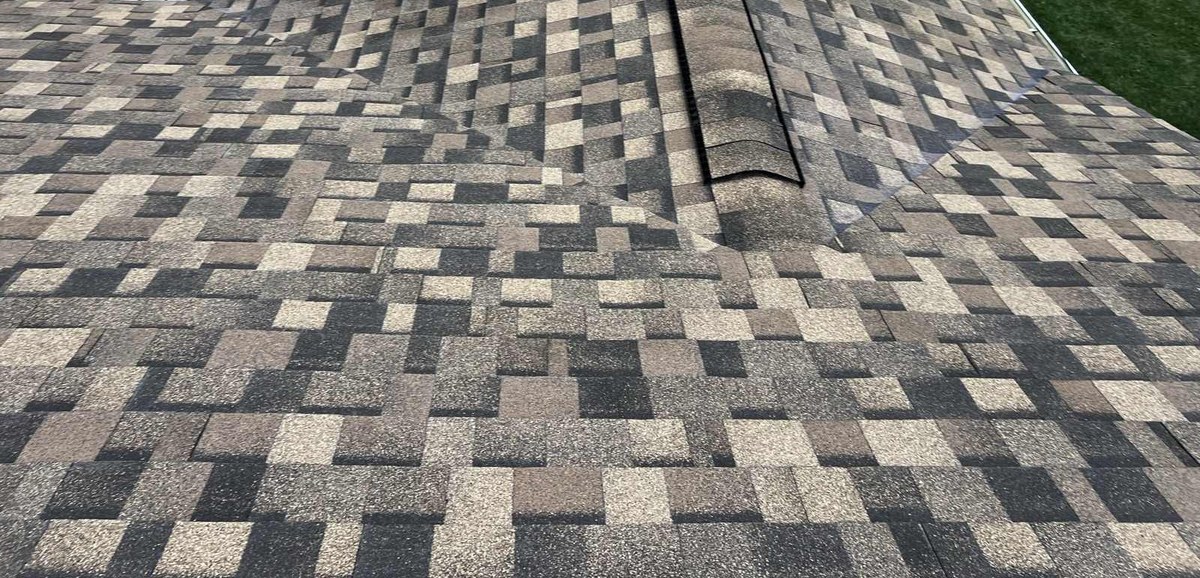
What it costs you when it is wrong
Three consequences
- Shingle life. A deck that runs hot in summer cooks the asphalt from underneath. This is the least dramatic consequence and the one manufacturers care about most.
- Winter condensation. Warm moist indoor air reaching a cold deck condenses, wets the sheathing, and in a bad year drips onto insulation. Found in February, blamed on the roof, and not a roof leak.
- Ice at the eaves. Heat escaping into the attic melts snow high on the roof, the water runs down to the cold overhang and refreezes there, and the resulting dam pushes water back up under the courses. Ice and water membrane at the eaves is the defence against the symptom. Correct ventilation and air sealing address the cause.
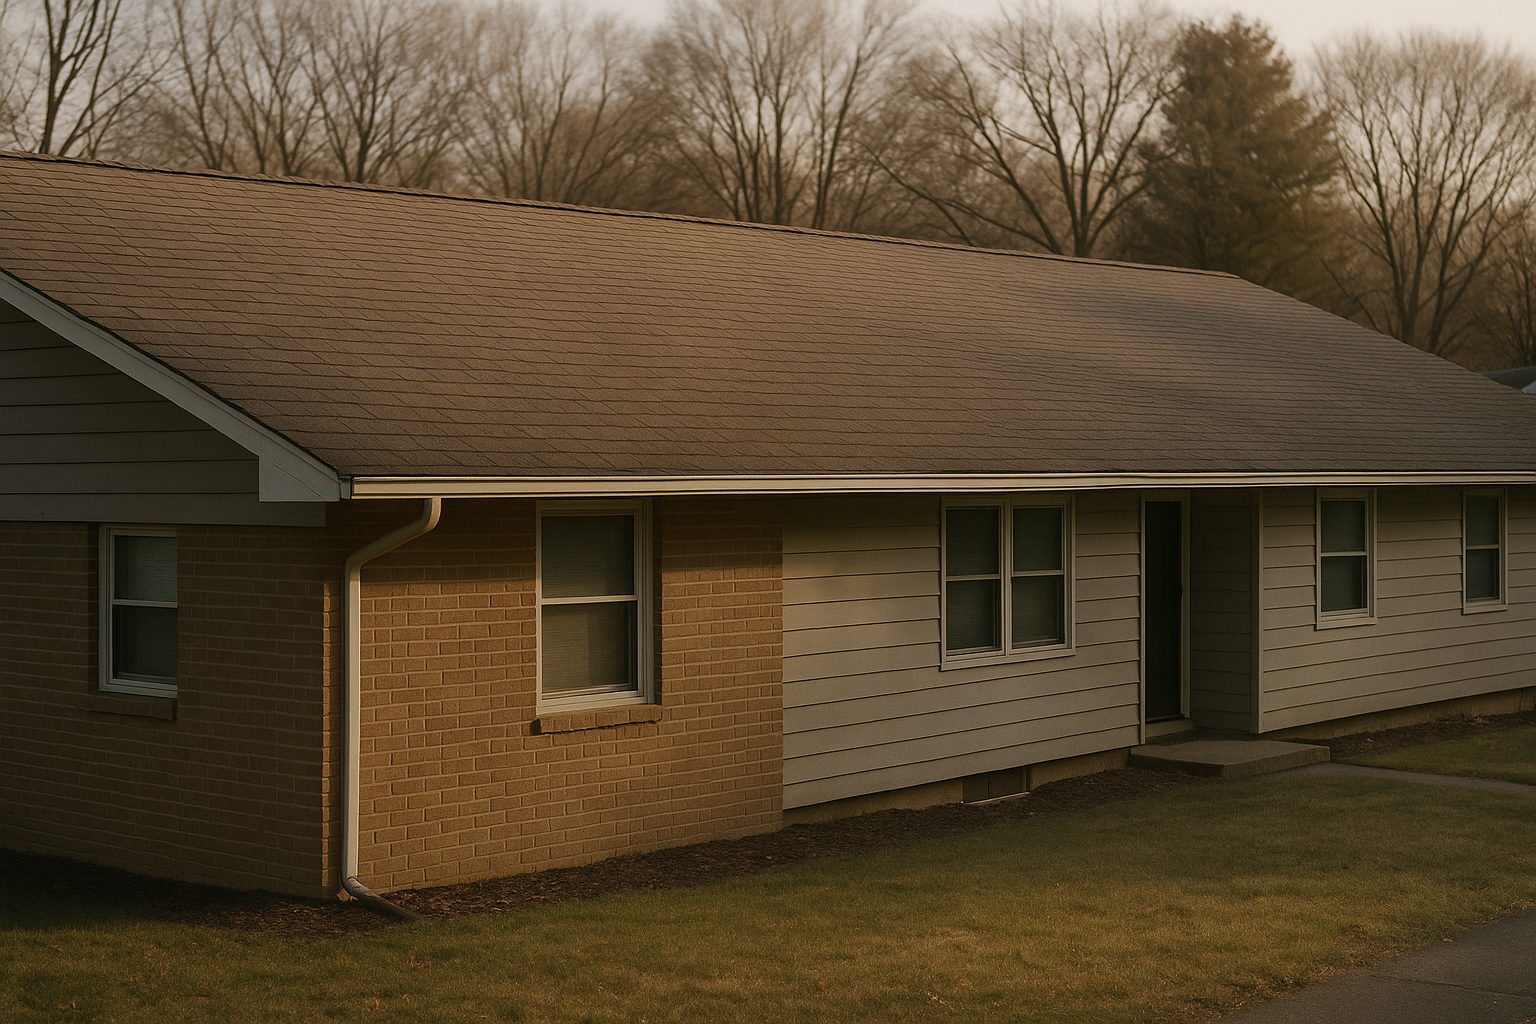
On a wide, low, postwar ranch or split level, which is a large part of the stock here, the runs from eave to ridge are long and the attic volume is big, so all three of these have more room to develop than they do on a compact two storey.
During a tear off
The window when this is cheap
Once the shingles are off, the roof is open and a crew is already there, so cutting a proper ridge slot, installing continuous ridge vent, adding baffles at the eaves and correcting or adding soffit intake are small increments on a job that is already happening.
Afterwards, each of them is a separate mobilisation, and cutting a ridge slot in a roof that was finished last spring means opening and re detailing work you have already paid for.
So the question to ask a contractor is not whether they will install a ridge vent. It is what they think the intake situation is, whether they have been in the attic, and what they propose to do about any existing box vents or gable louvres once a continuous ridge goes on. If the answer is that they will leave the box vents in place alongside a new ridge vent, ask why.
Related: what is under your shingles, because the deck condition and the attic humidity story are usually the same story told twice.