Three kinds of deck
What is likely to be up there
- Plank decking
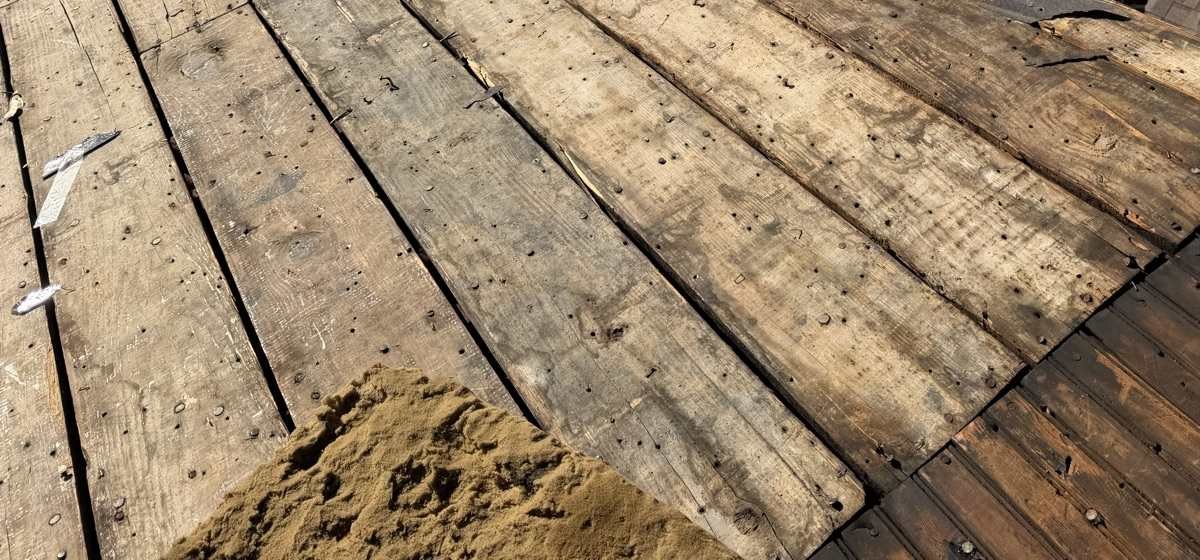
- Wide solid boards laid across the rafters, usually with visible gaps between them. Common on the older houses in this area. Sound plank is excellent structure and will outlive several roofs. Its weaknesses are the gaps, which are not a nailing surface, and the fact that individual boards split or go soft in isolation rather than in a patch.
- Spaced sheathing
- Boards deliberately laid with wide gaps, originally under wood shake or tile. If somebody later put asphalt shingle over spaced sheathing without decking over it first, a great many nails are in air. This is not rare and it is worth knowing about before it becomes a surprise.
- Sheet goods
- Plywood or, later, oriented strand board. Uniform, easy to nail into, easy to price. Fails differently: sheet material that has been wet delaminates or swells across a whole panel rather than one board, and OSB in particular loses grip on a fastener once it has taken water.
A roof can also be a mixture, and on a house that has had additions it usually is. The original hip might be plank, the 1970s family room extension plywood, and the porch something nobody can identify until it is open.
The nail
Why the deck decides how long the roof lasts
A shingle is held down by the fastener and nothing else. Sealant strips bond courses to each other, but the load path to the building is the nail, and a nail is only as good as what it is driven into.
In plank decking, a nail that lands on a gap holds nothing. In degraded plank it holds for a while and then works loose as the board moves. In water damaged OSB it can be pulled out by hand. This is why a tear off is the only honest time to assess a deck, and why the phrase to look for in a proposal is not just replacing bad decking but a description of how bad is decided and who decides it.
It is also why the temperature cycling in this climate matters more than the storms most of the time. A deck in this county can pass 150 degrees on an August afternoon and drop below freezing repeatedly in February. Wood, steel and asphalt all move at different rates through that. Do it enough times and fasteners work proud, which is a nail pop, and a nail pop is a hole in the roof with a shingle sitting over it.
The permit trigger
A quarter of the deck
This is the practical reason a homeowner needs to care about decking rather than leaving it to the contractor. In St. Louis County the baseline is that a like for like asphalt replacement on a slope of 4:12 or steeper does not require a permit, while replacing more than a quarter of the decking does, as does dropping below 4:12 and as does a change of roofing material.
Creve Coeur is an incorporated city with its own building department, so the city rule is the one that governs your job and it should be confirmed with the city before work starts. But the county baseline is the framework the whole metro works from, and the twenty five percent decking figure is exactly the kind of threshold that gets crossed mid job on an older house.
The consequence is worth saying plainly: a decking count is not only a cost question, it is a compliance question. A contractor who replaces forty percent of your deck without pausing to check the permit position has made a decision on your behalf about your house's record.
More on that, including what the city can add on top of the county baseline, on the permit sheet.
What to ask
Before the shingles come off
- What do you expect the deck to be? An experienced roofer who has walked your roof and looked in your attic will have a view. If they have no view they have not looked.
- What is the per sheet or per board price, in writing? Agreed in advance, not discovered afterwards.
- Will I get photographs of what was replaced? Taken on the deck, before the underlayment goes over it. This is thirty seconds of a phone camera and it is the difference between a record and a story.
- At what point do you stop and phone me? There should be a number. If the deck turns out to be worse than expected, that is a conversation, not a line item.
- What happens to the permit position if we cross a quarter of the deck? The answer should be immediate.
The unflattering paragraph
Decking is where roofing jobs go wrong financially, in both directions. Some contractors under call it, discover the truth on the day and either eat the cost or produce an uncomfortable conversation with a crew already on site. Others over call it, because a homeowner standing in a driveway looking at a stripped roof is in the worst possible position to argue about eleven sheets of plywood.
Photographs taken before the work is covered are the only practical defence against both, and they cost nobody anything. Ask for them and the incentive disappears in both directions.
Ice and water
Where the deck and the membrane meet
Self adhering ice and water membrane is bonded directly to the deck, and its job is to seal around the fasteners driven through it. It belongs at the eaves, in the valleys, around penetrations and at wall junctions.
It only works on a surface it can bond to. Membrane laid over dusty, split or moving plank does not seal, and membrane bridging a gap between boards has nothing to grip in the middle. This is one of the quieter arguments for decking over old plank rather than patching it: not because the plank is failing structurally, but because the modern waterproofing details assume a continuous surface underneath them.
It is a specification worth reading in your proposal rather than assuming. Where the membrane goes, how far up from the eave, and whether the valleys get it are three separate decisions and all three should be on the page.